
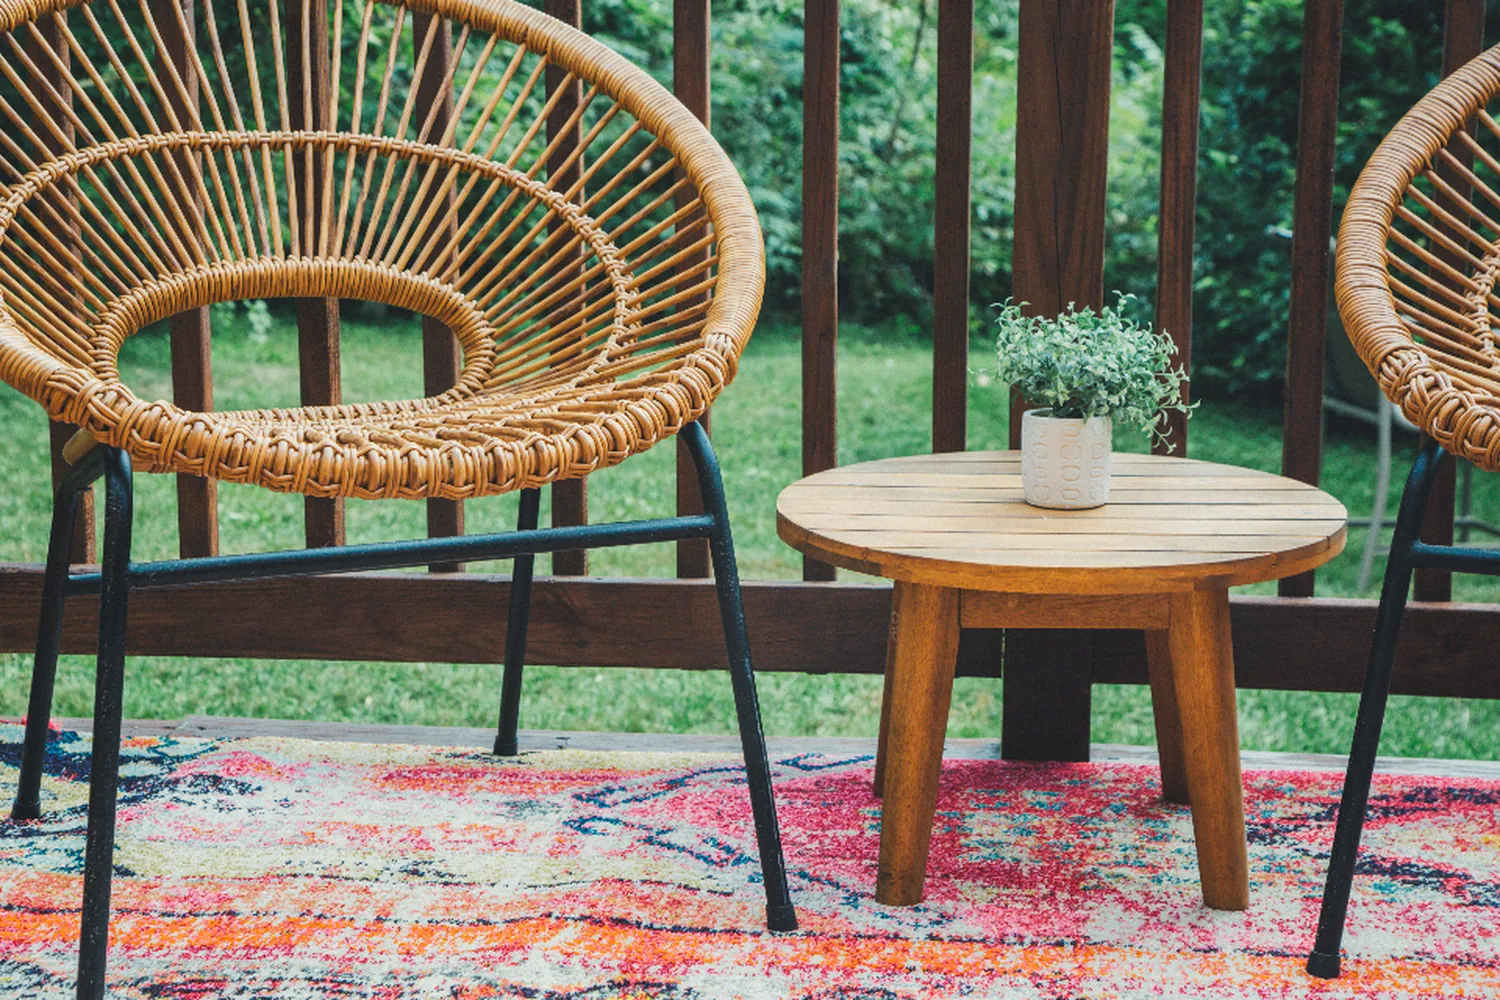
Deck Building
New decks framed, flashed and footed to the 2021 code this city actually enforces.
Read moreAn open deck in Grand Prairie is unusable from about noon to seven for a third of the year. A cover is not a luxury item in this climate; it is the thing that makes the rest of the build worth doing.
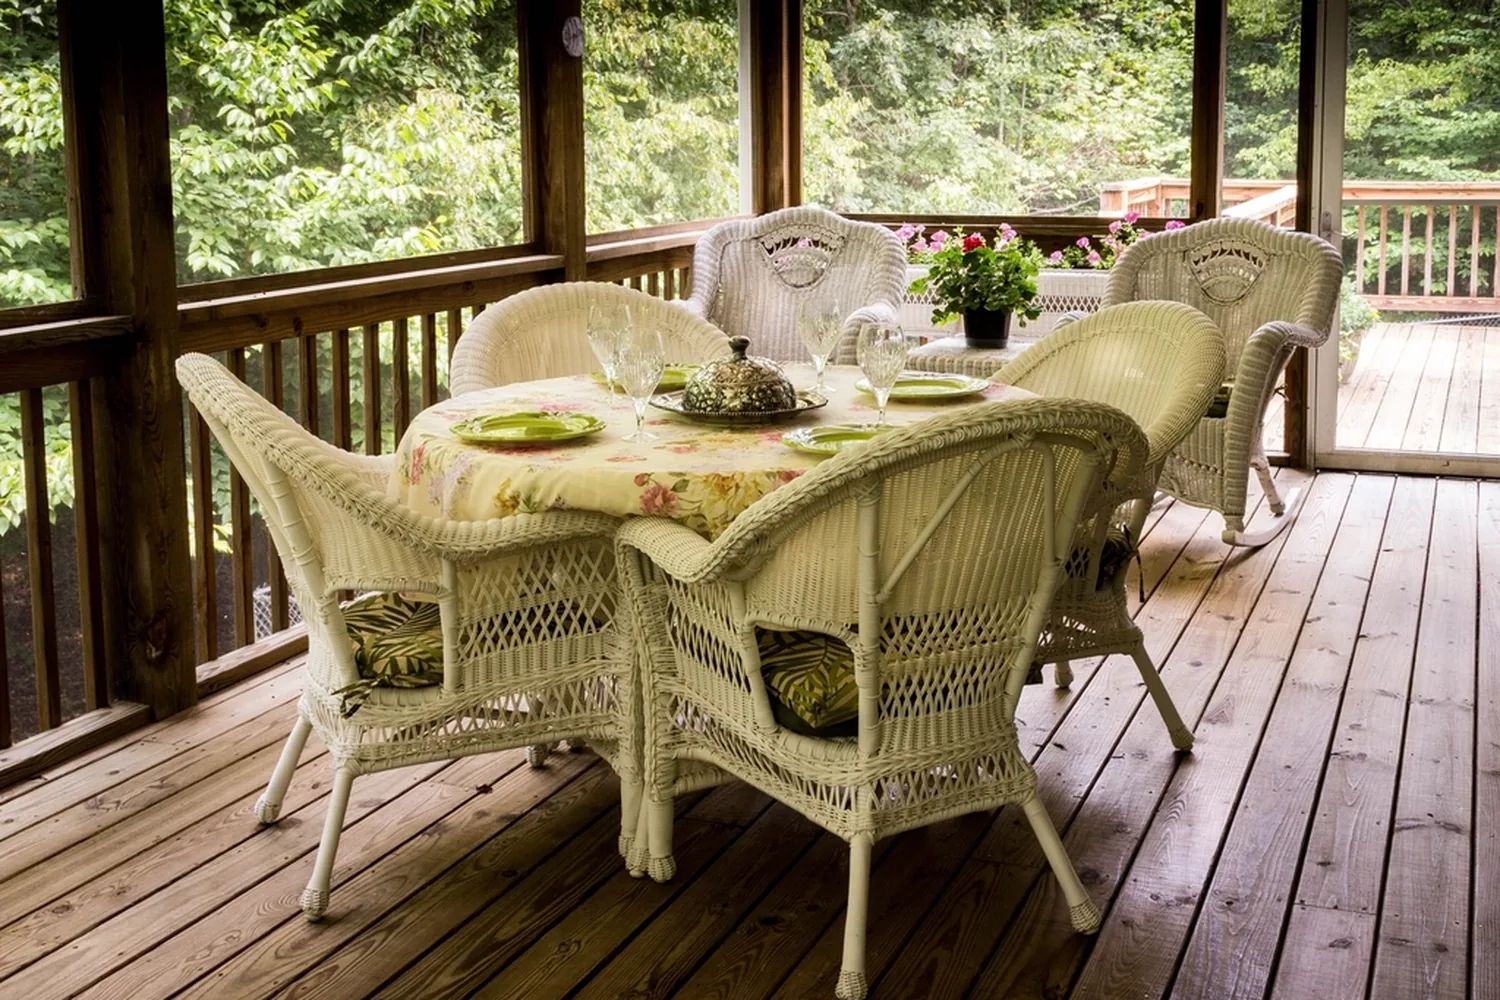
Most people call us about the deck and end up talking about the cover. These are the complaints we hear before that switch happens.
The furniture is there and unused from May to September because the surface is too hot to touch by lunchtime.
Full afternoon sun on the side of the house you actually live on. Orientation drives this more than deck size does.
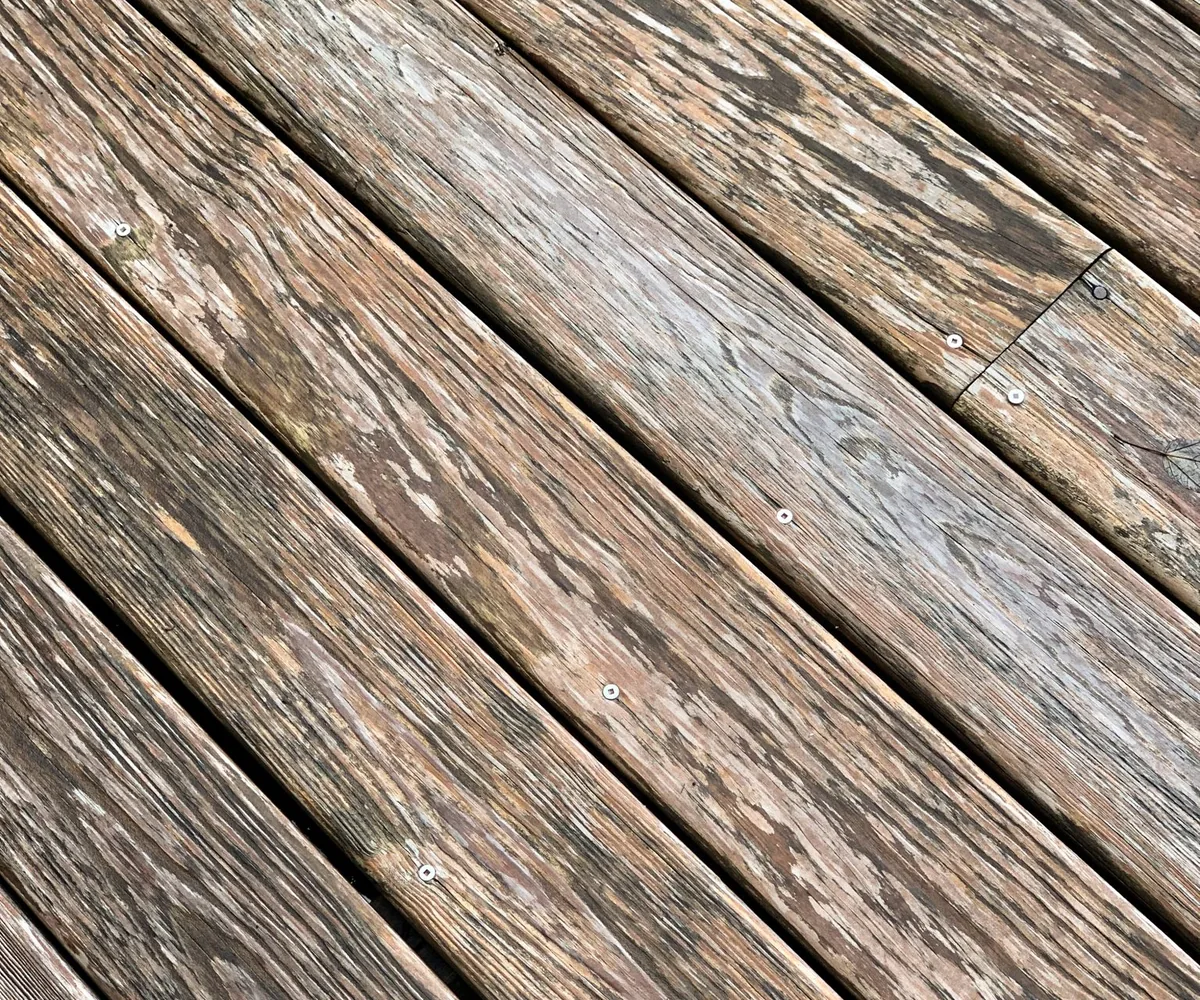
UV is doing the damage, not water. Boards that are shaded age at a completely different rate to the ones that are not.
The cooking end of the deck is unusable at exactly the hours you want to use it, so the grill migrates to the garage.
The yard works for eight months and is written off by any shower, because there is nowhere covered to move to.
Glass doors onto an unshaded slab or deck push heat straight back into the room behind them all afternoon.
Adding a cover puts permanent dead load and wind uplift on a frame that was designed for people standing on it. Beams, posts and the real footing depth decide whether that is possible. We check before we quote.
We measure the deck or slab, check post size, beam span and the actual footings, and work out what the cover would add.
Roof pitch, tie-in to the house, gutter runs and where the posts land. Screening or glazing is decided now, not later.
A covered structure is permitted work and can pull in extra code, so the drawings go in with the framing detail included.
Footings first if the existing ones will not carry it, then posts, beams, roof, and any screen or ceiling work.
Grand Prairie sits in the middle of the metro on ground with no relief from the sun, and the late-afternoon heat is what actually decides whether a back yard gets used. DFW averages eighteen days a year at or above 100 degrees, with a July average high near 96 and the first triple-digit day usually landing around the first of the month. That is the season a cover buys back. On the newer south-side lots in Mira Lagos and Grand Peninsula the yards are small and the sun is unobstructed, which is exactly where a roof pays for itself fastest.
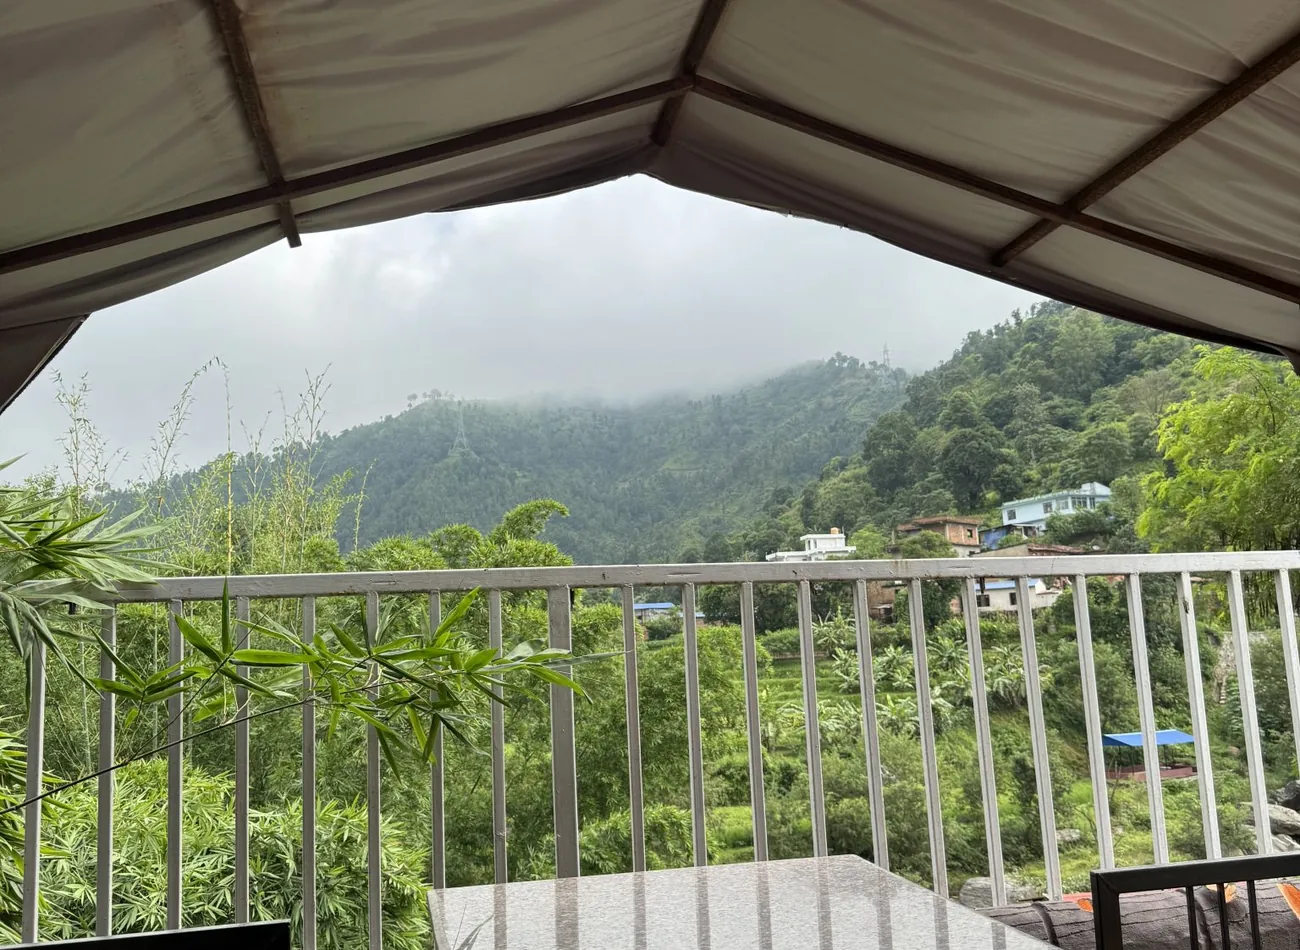
The ladder runs from filtered light to a conditioned room. Where you stop is a budget and a planning decision, not a taste one.
| Structure | Shade | Bugs kept out | Usable in rain | Notes |
|---|---|---|---|---|
| Pergola | Partial, tunable | No | No | Slat spacing and orientation set how much sun gets through |
| Covered deck | Full | No | Yes | Solid roof tied into the house; the usual answer here |
| Screened porch | Full | Yes | Yes | Roof plus screen walls; changes how the space gets used at dusk |
| Three-season room | Full | Yes | Yes | Glazed or vinyl-track windows; pulls in extra code once enclosed |
Six lines of work, all of it outdoor carpentry, all of it drawn and permitted through the city's Building Inspections Division before a single hole is drilled.
New decks framed, flashed and footed to the 2021 code this city actually enforces.
Read moreRoofed decks and patio covers that put real shade over a west-facing back yard by two o'clock.
Read more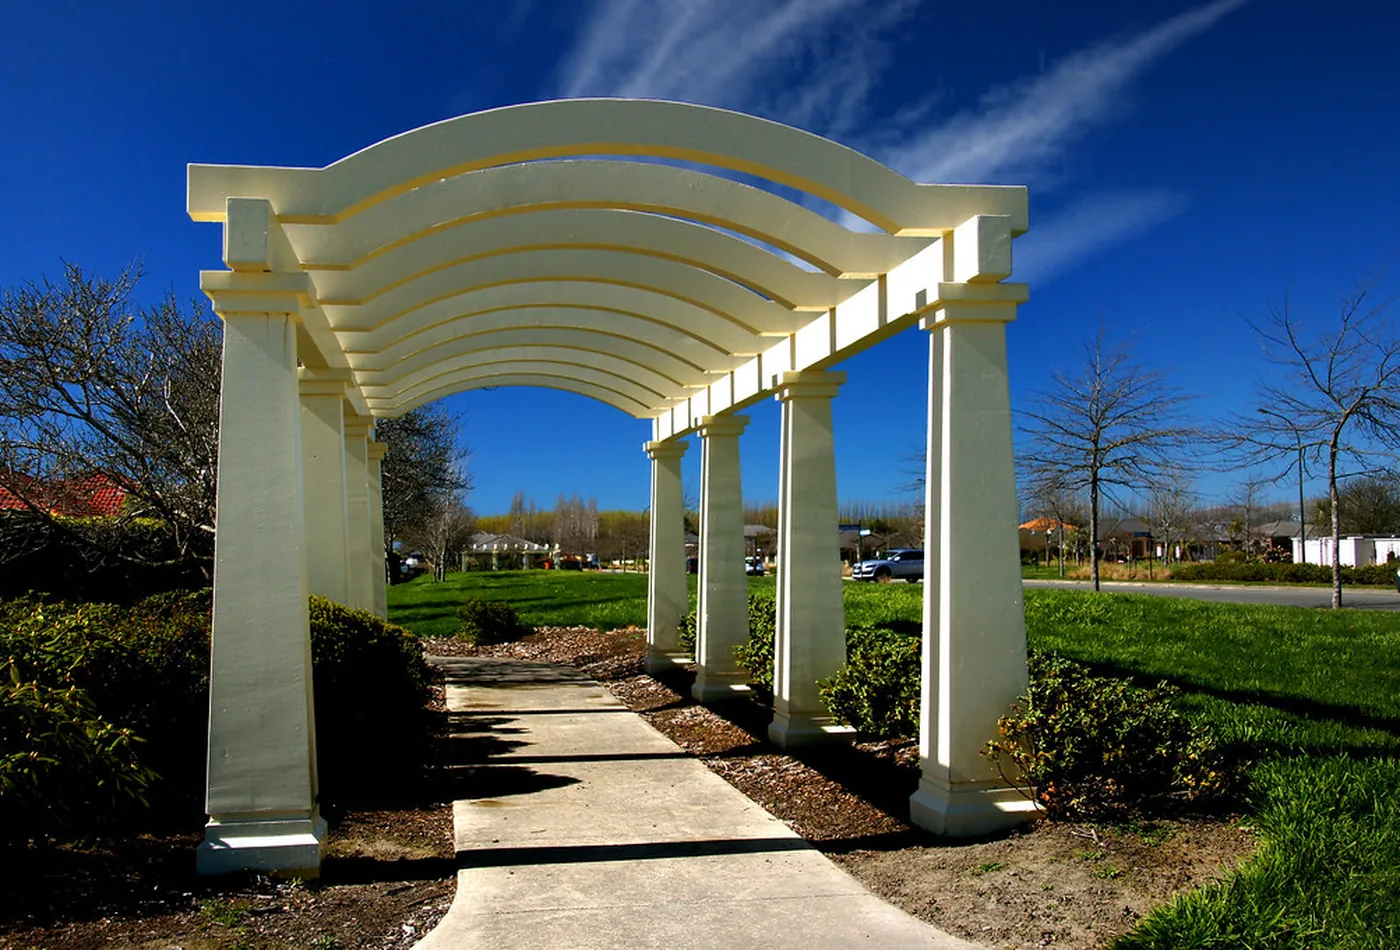
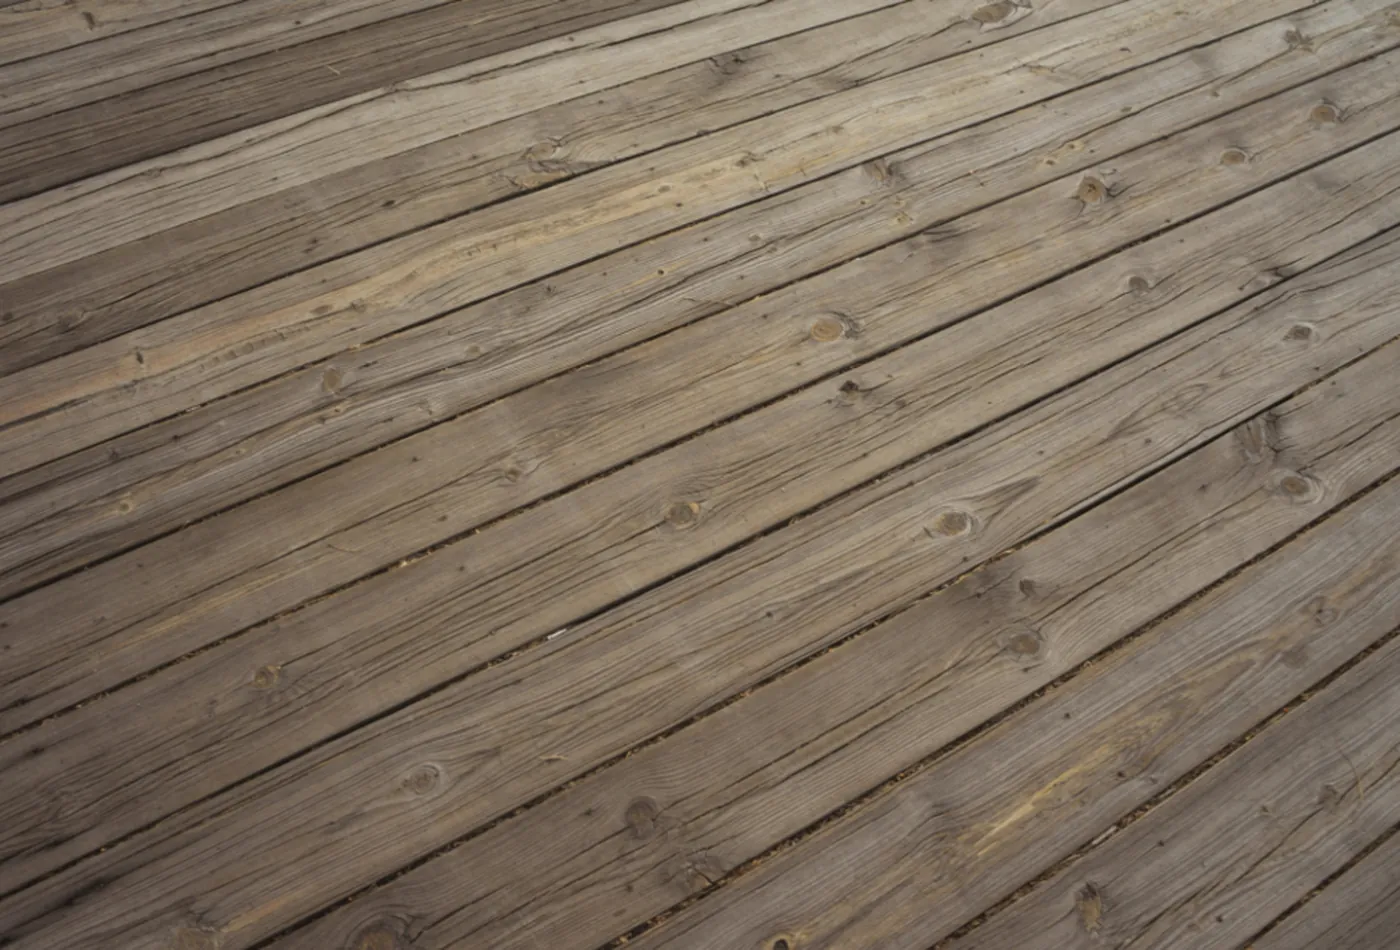
Capped composite and cellular PVC decking specified for surface heat, color and thermal movement.
Read more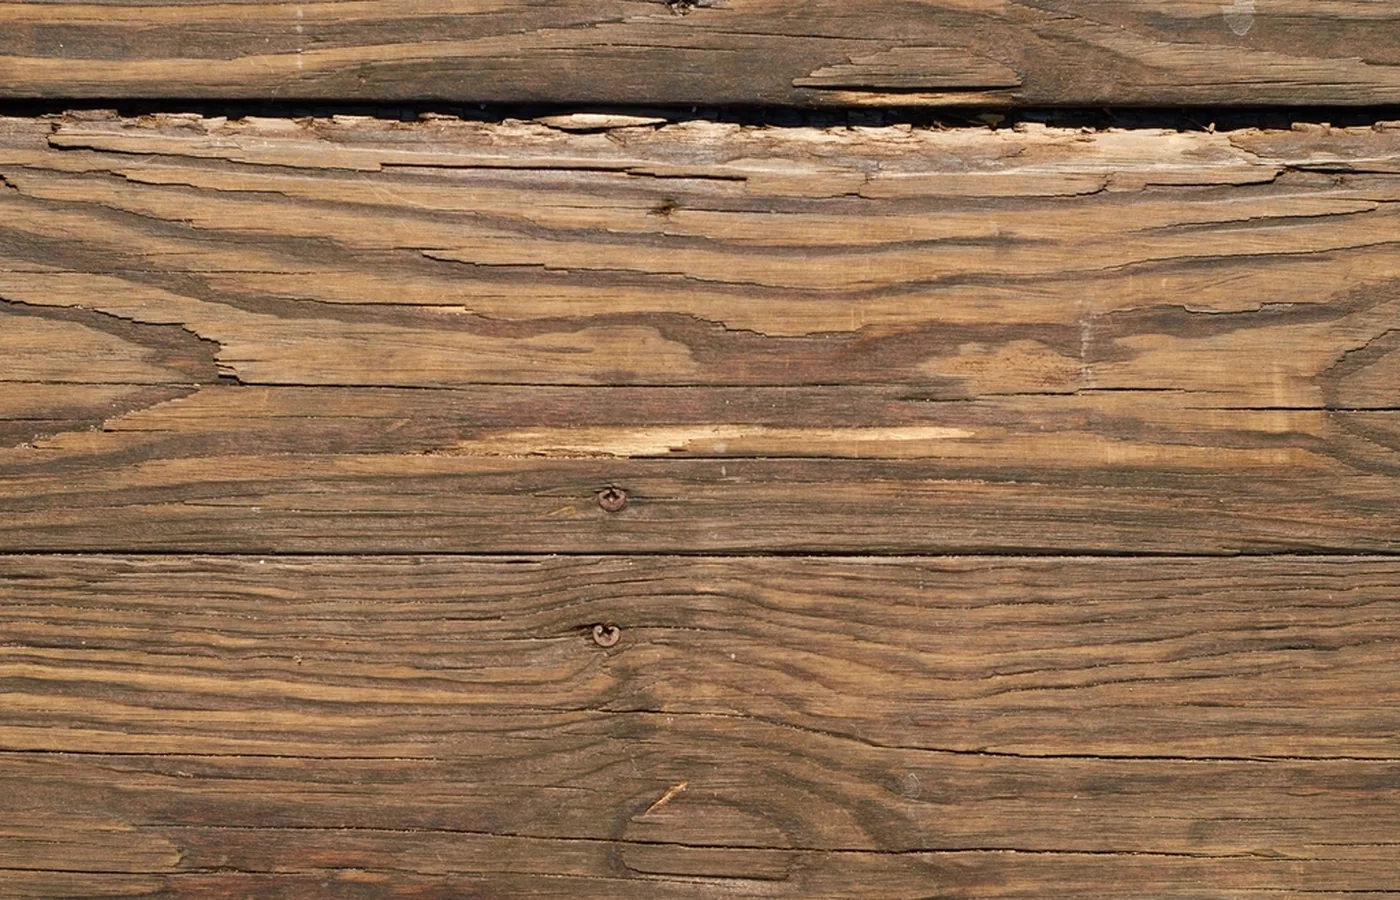
Rot, racking and loose ledgers diagnosed from under the deck, then repaired or re-framed.
Read more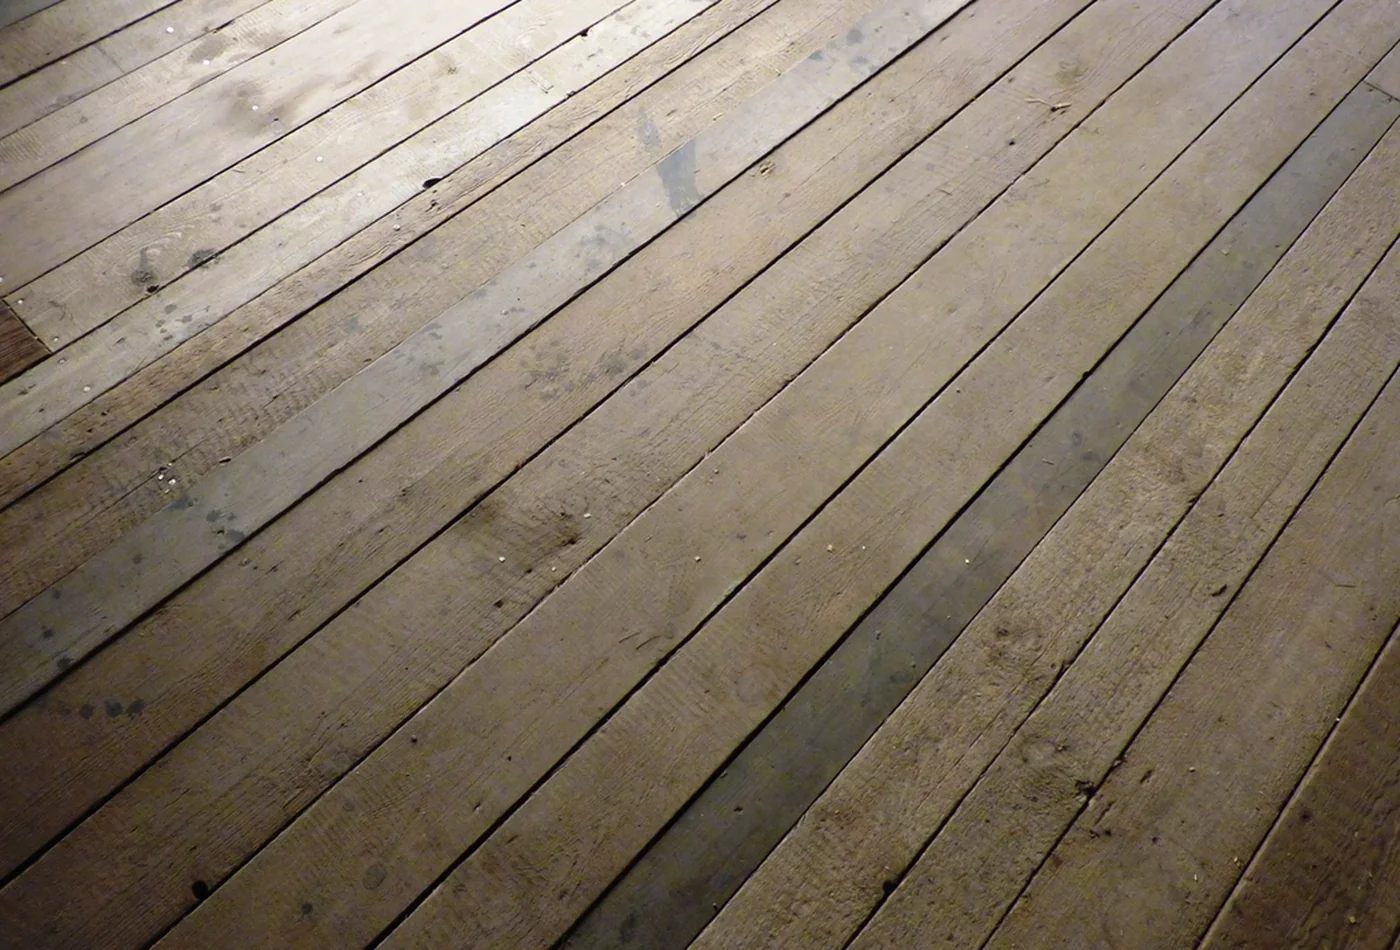
Cleaning, brightening and refinishing on the short cycle North Texas sun actually demands.
Read moreGrand Prairie runs long and narrow between Dallas and Fort Worth, so the truck is already crossing county lines most days. Arlington, Irving, Cedar Hill, Duncanville, DeSoto, Mansfield and Midlothian are all inside the normal run, and so is the Mountain Creek side of southwest Dallas. No travel surcharge inside that footprint.