Service Area About FAQ Contact Call (817) 854-4111
Shade structures

Pergolas that actually cast a shadow

A pergola only works if the slats are sized, spaced and turned for the sun you actually get. Most of the ones we are asked to replace were built square to the house and shade nothing at four in the afternoon.
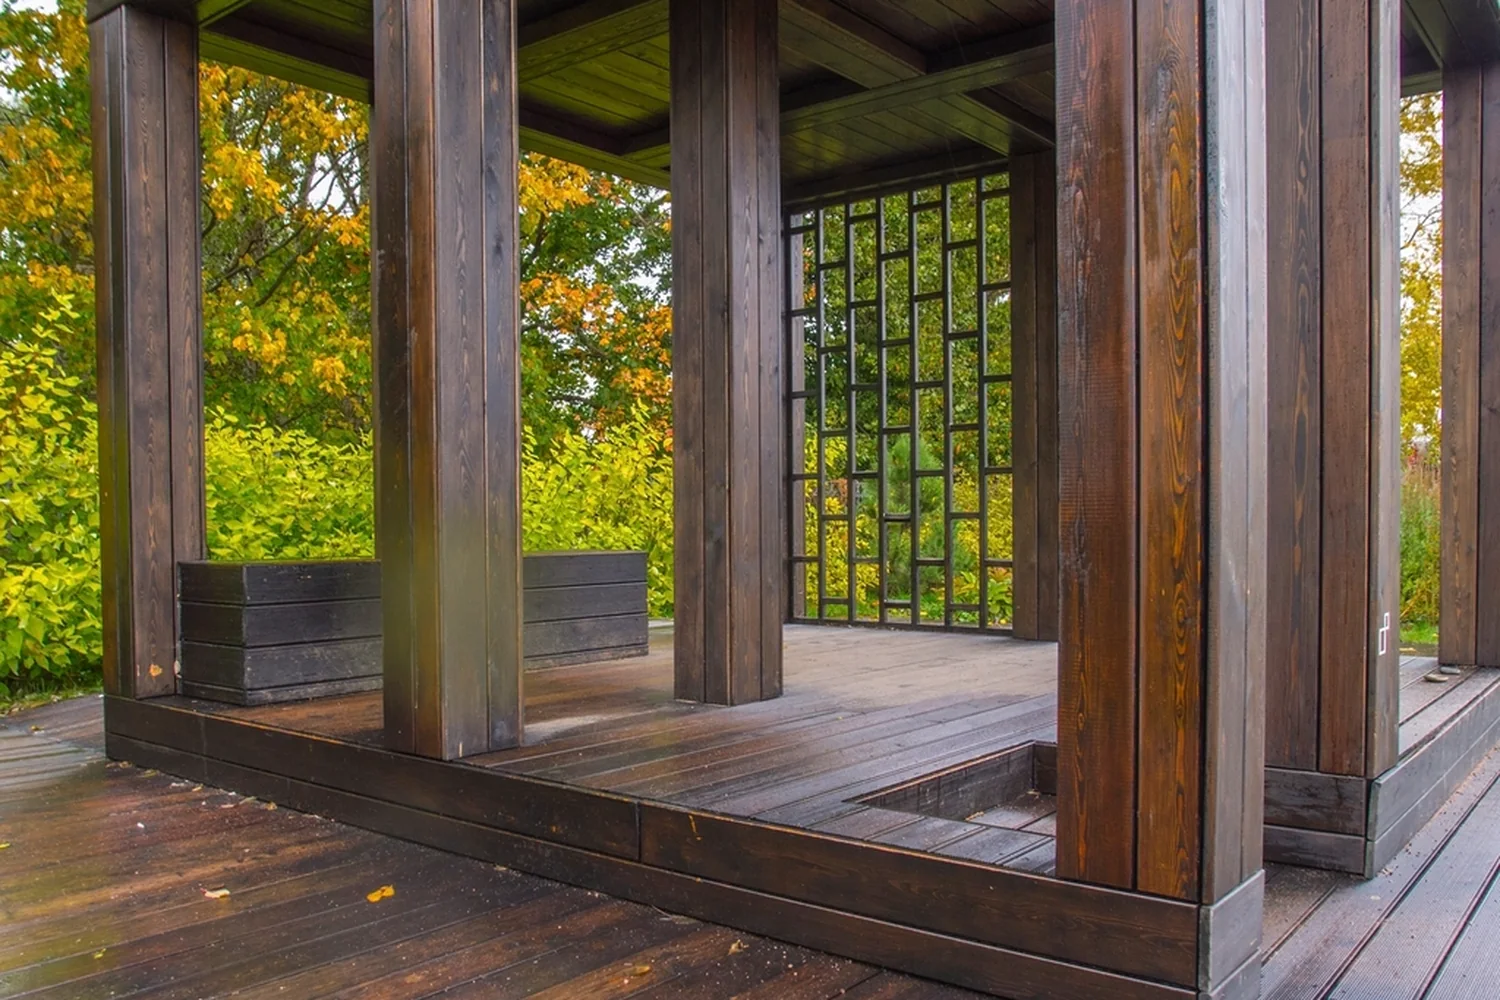
Dark-stained covered deck with heavy square posts and a slatted screen panel
Why us

Why is shade a geometry problem?

Slat depth, slat spacing and which way the rafters run decide how much sun gets through and when. Get the run wrong and you have built a sculpture. We work it out against your yard's orientation before anything is cut.

  • Rafter run set by sun angle
  • Slat depth sized for real shade
  • Posts on drilled footings
  • Attached or free-standing
  • Retractable canopy ready
  • Hardware rated for treated lumber
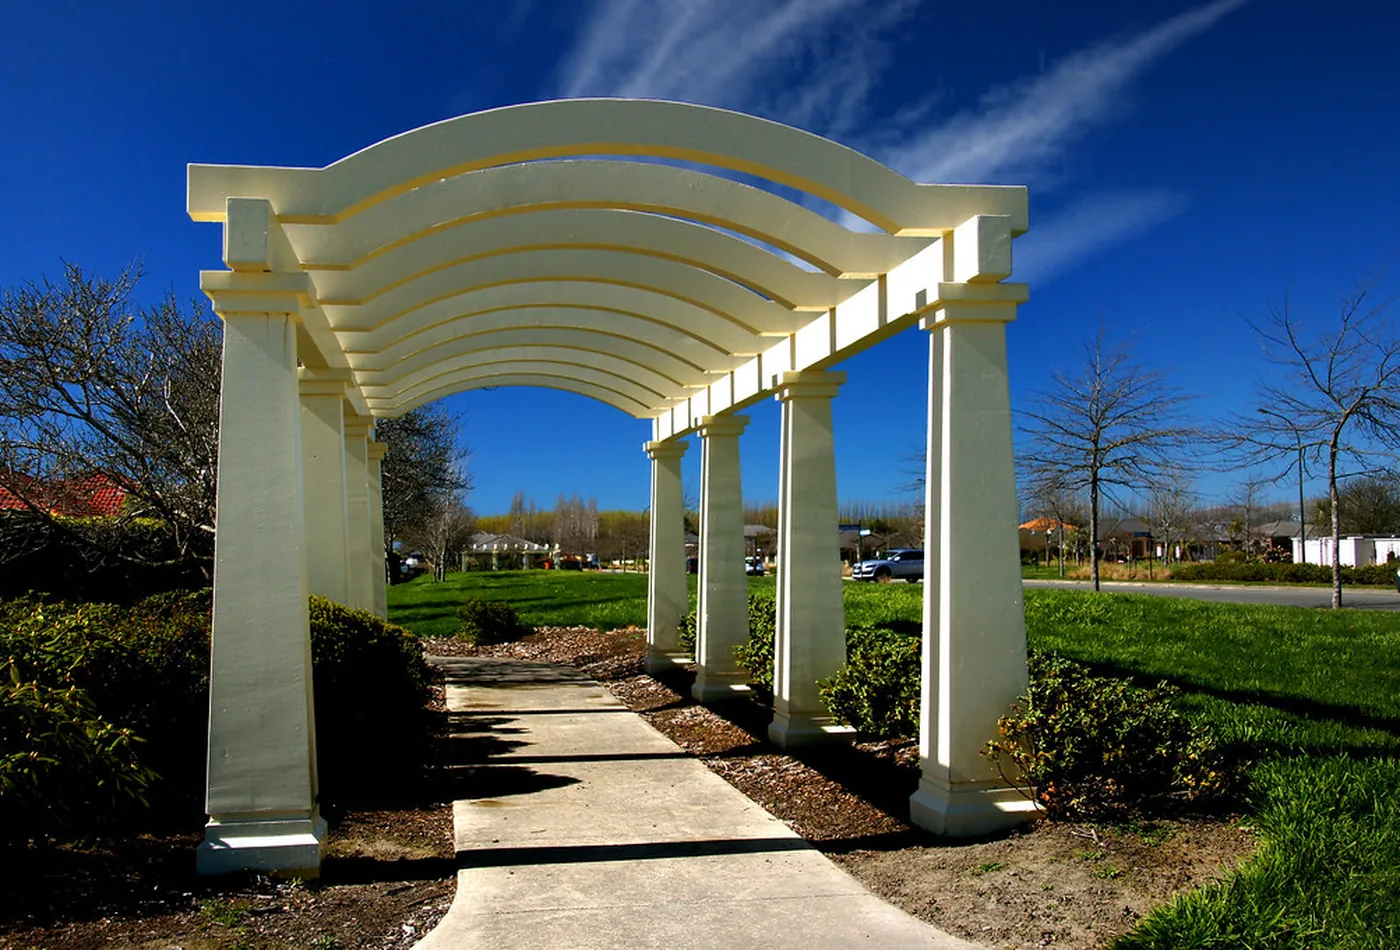
White pergola with arched beams over a garden walkway
How it works

What decides how much shade you actually get?

A pergola shades by depth, not by area: it is the height of the slat, not its width, that blocks a low sun.

  • Rafter directionRafters running north to south cast moving shade through the day. Running them east to west holds a shadow longer through the worst of the afternoon.
  • Slat depthA deeper slat on edge blocks far more low-angle sun than a wider, flatter one. This is the single biggest lever and the one most often ignored.
  • SpacingTight spacing shades more and drains rain onto whatever is below it. Open spacing keeps the structure light and the yard bright. It is a genuine trade-off.
  • HeightLower structures shade better in the late afternoon but close the space in. Taller ones feel open and let more sun under them when the sun drops.
  • What it will not doA pergola is not a roof. If the complaint is heat at 4pm in July rather than glare, a covered deck is the honest recommendation and we will say so.

Process

How does a pergola get sized and set out?

1

Orient

We look at where the sun lands in the afternoon and which way the yard faces before deciding which way the rafters run.

2

Size

Post size, beam span, slat depth and spacing get set together. A pergola is mostly a beam-span problem with a shade brief attached.

3

Permit

Drawings with dimensions, materials and post locations go to Building Inspections through the city's portal.

4

Build

Footings, posts, beams, then rafters and slats. Attached versions get the same ledger and flashing treatment as a deck.

This climate

Why pergolas sell here and cabanas do not

Grand Prairie back yards are flat, open and unshaded, and the newer south-side lots around Mira Lagos, Grand Peninsula and Westchester are small enough that a solid roof can swallow the whole yard. A pergola is the compromise: it takes the edge off the afternoon without making the garden feel like a room. With eighteen days a year at or above 100 degrees, the structure has to earn its keep in July rather than look good in April. That is why we start with rafter direction and slat depth instead of post style, and why we ask which hours of the day you actually want the yard back.
Attached or free-standing Over deck or over slab Canopy-ready framing Permitted structures
White pergola with arched beams over a garden walkway
What we build

Deck work across Grand Prairie

Six lines of work, all of it outdoor carpentry, all of it drawn and permitted through the city's Building Inspections Division before a single hole is drilled.

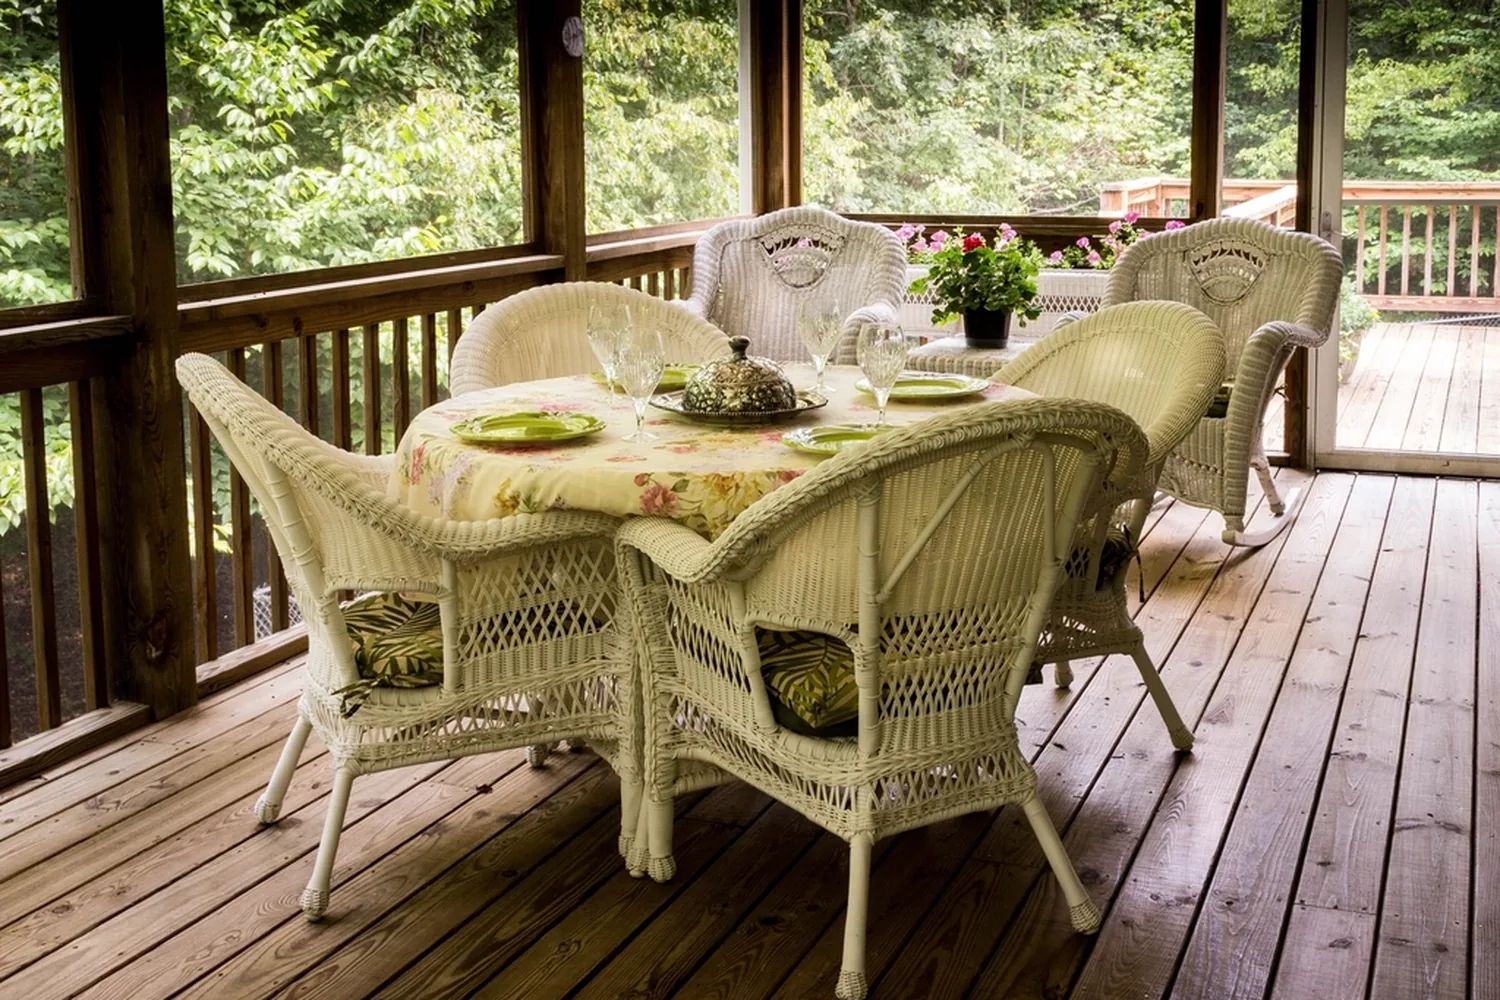
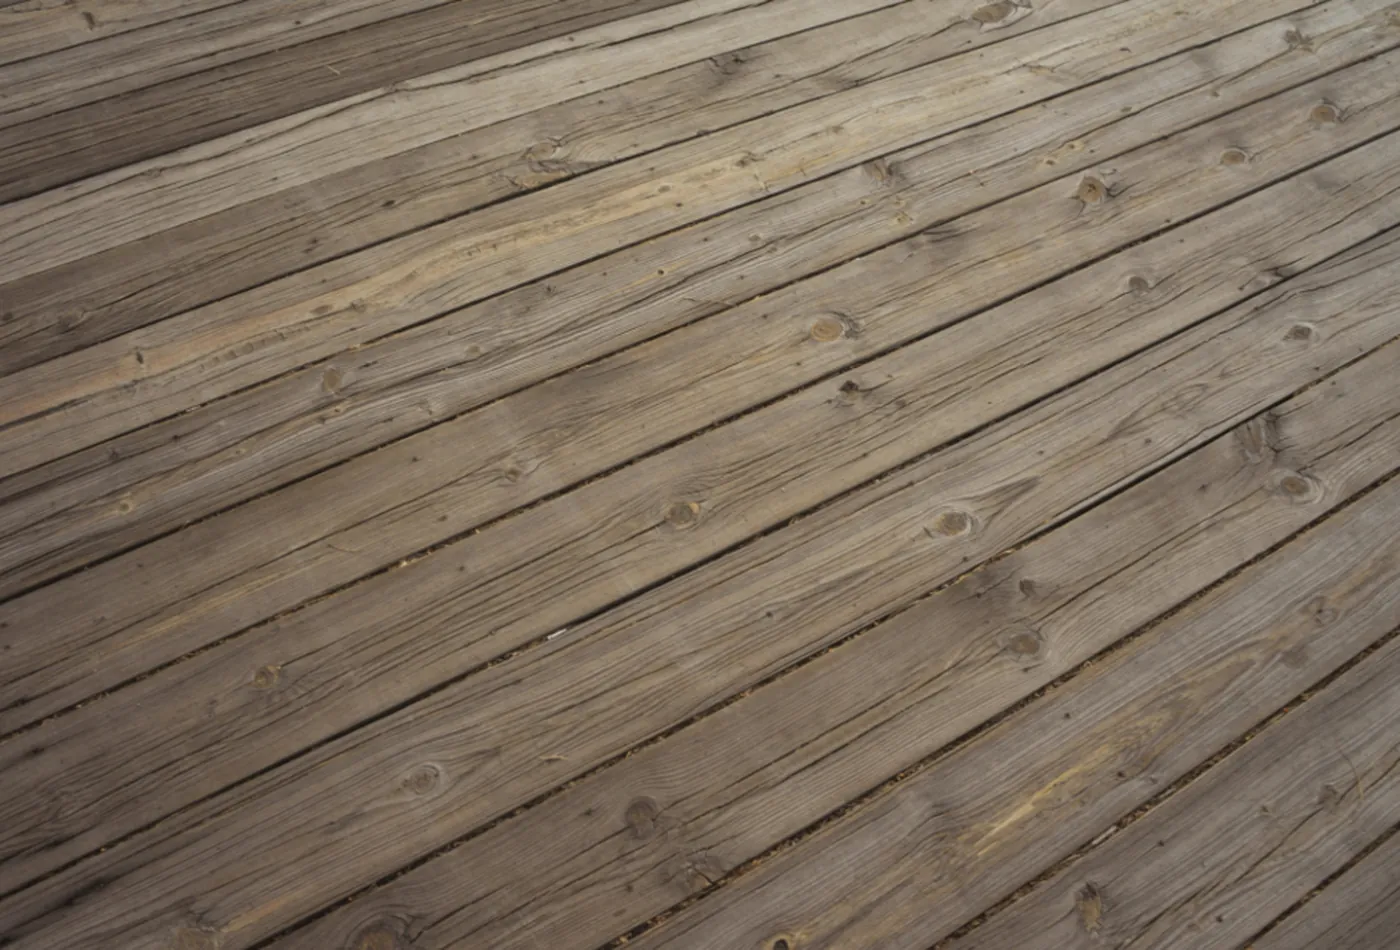
Wicker table and chairs on a covered porch with a stained wood floor

Covered Decks

Roofed decks and patio covers that put real shade over a west-facing back yard by two o'clock.

Read more
White pergola with arched beams over a garden walkway

Pergolas

Open pergolas and shade structures, with slat depth and rafter run set for a 100-degree afternoon.

Read more
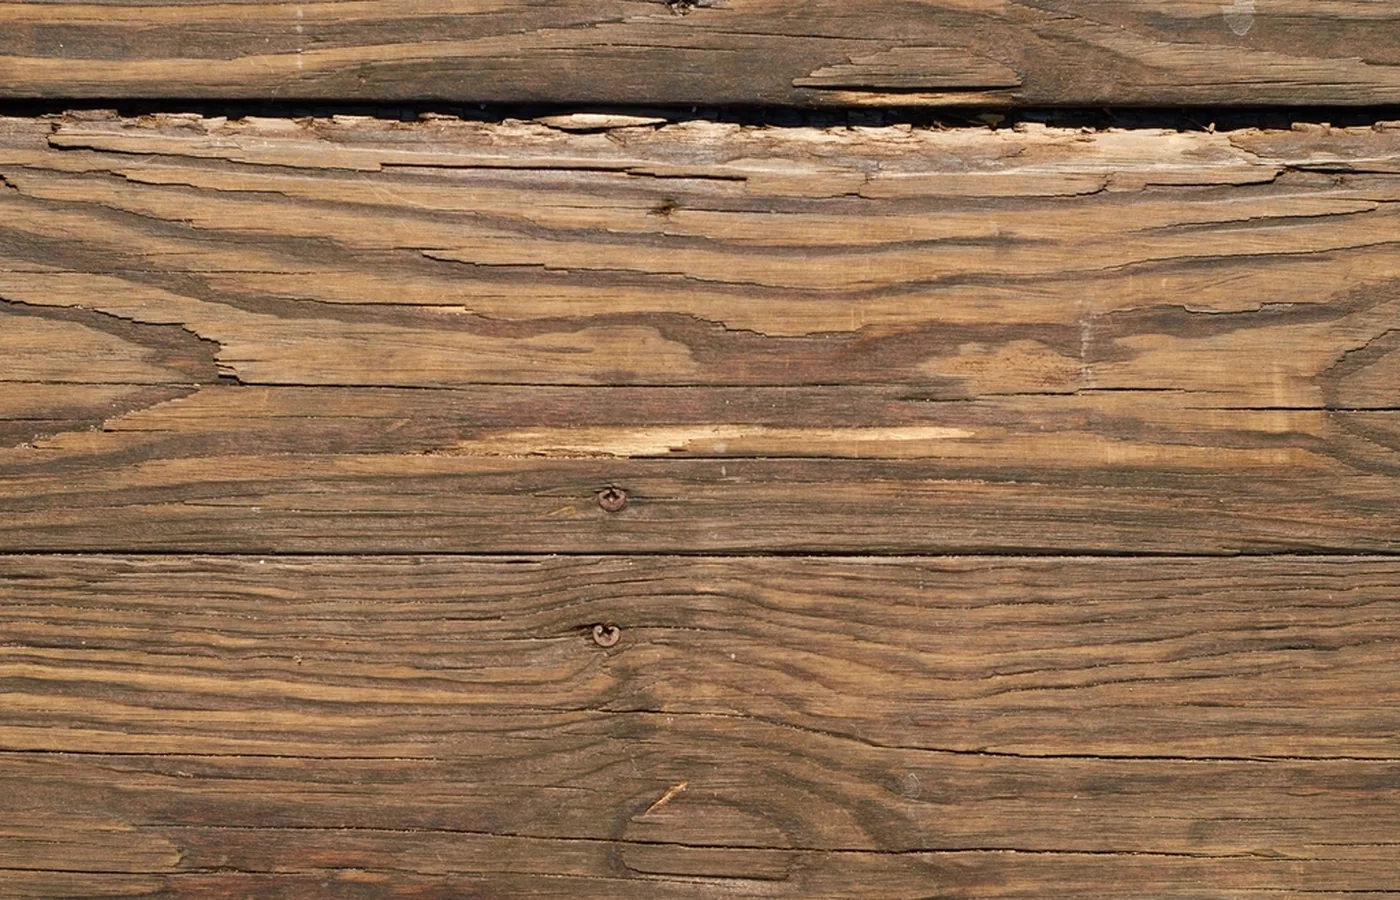
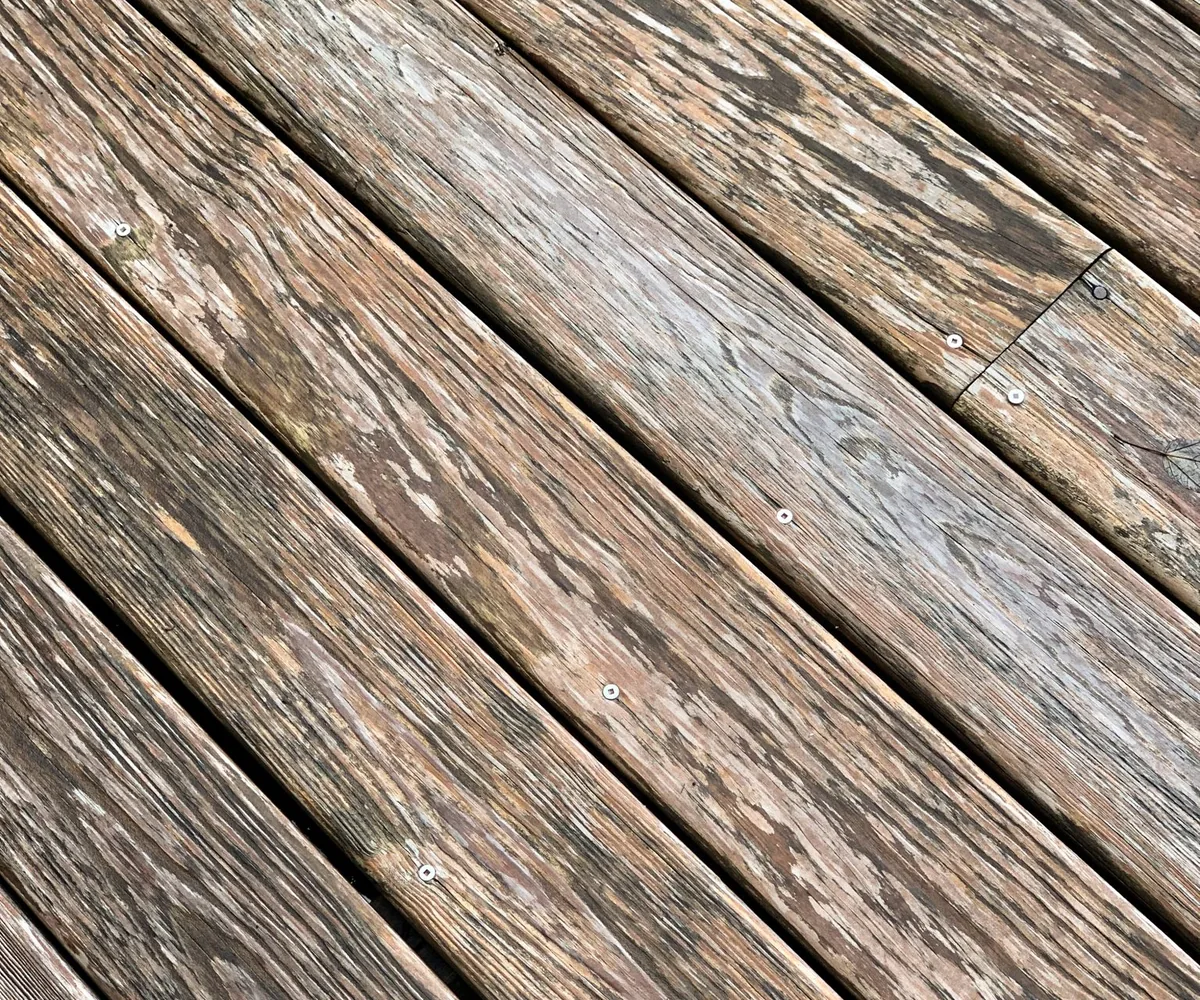
Close-up of a split, checked deck board beside a wide gap

Deck Repair

Rot, racking and loose ledgers diagnosed from under the deck, then repaired or re-framed.

Read more
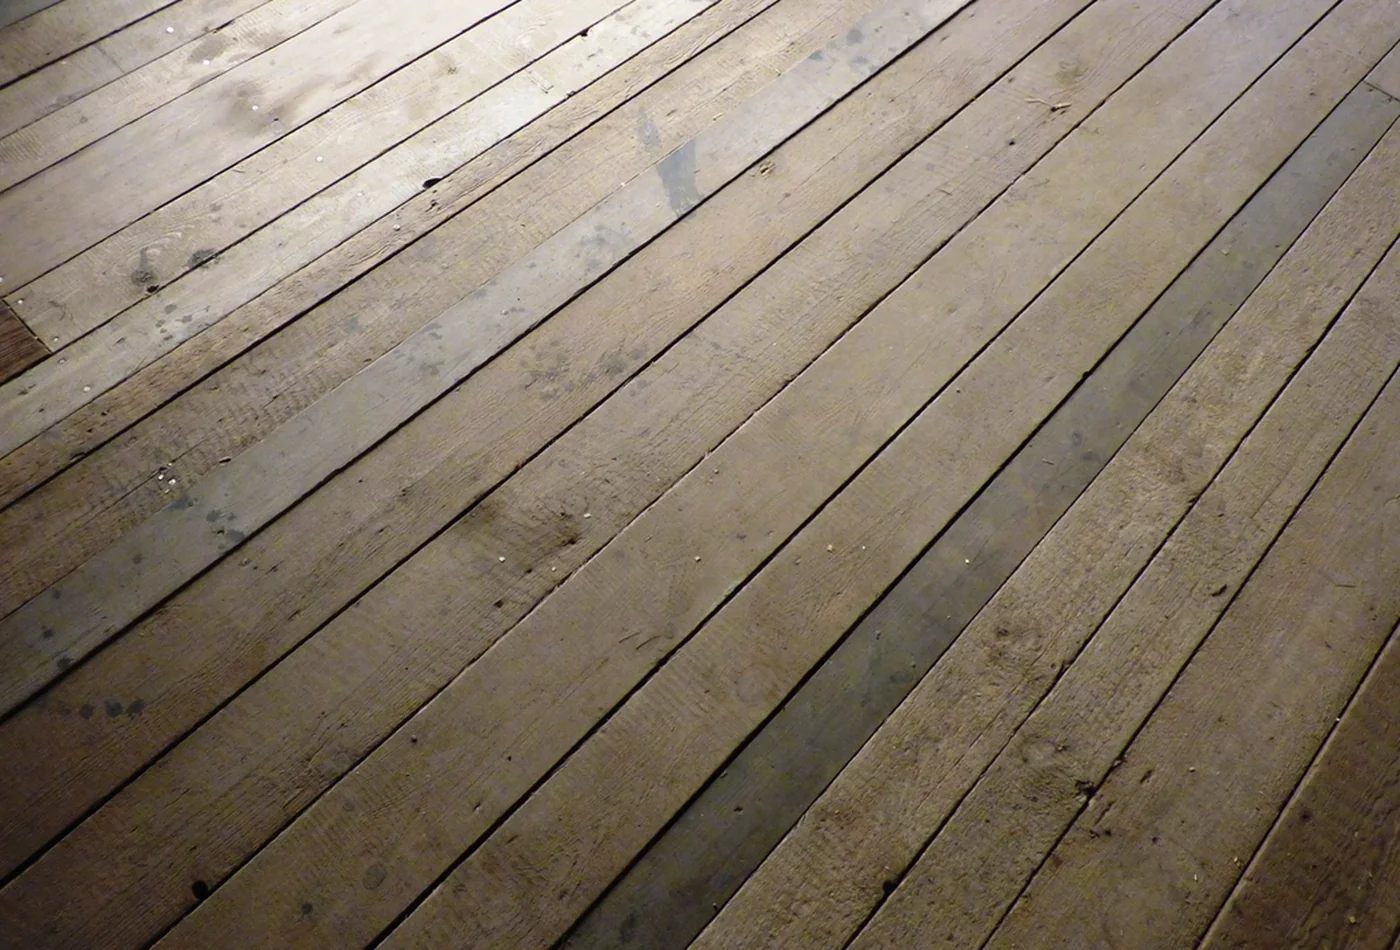
Freshly finished honey-toned deck boards running on a diagonal

Deck Staining

Cleaning, brightening and refinishing on the short cycle North Texas sun actually demands.

Read more
  • Permit firstGrand Prairie requires an approved permit for residential deck work at any size.
  • Built to the 2021 IRCThe edition the city adopted, with the NCTCOG regional amendments.
  • Flashed ledgersThrough-bolted and flashed, never nailed. It is the connection that fails.
  • Scope in writingMaterials, price and payment schedule agreed before anything is ordered.
  • Debris to a permitted landfillTear-out hauled off. Treated wood is never burned.
Service area

Grand Prairie and the rest of Dallas County

Grand Prairie runs long and narrow between Dallas and Fort Worth, so the truck is already crossing county lines most days. Arlington, Irving, Cedar Hill, Duncanville, DeSoto, Mansfield and Midlothian are all inside the normal run, and so is the Mountain Creek side of southwest Dallas. No travel surcharge inside that footprint.

Grand Prairie ArlingtonIrvingMansfield Cedar HillDuncanvilleDeSoto MidlothianOvillaMountain Creek Fort WorthDallasJoe Pool Lake Dallas County
01

Pergola basics

Assume yes and confirm the specifics. The city requires an approved permit for residential deck, patio and porch structures regardless of size, and a pergola with posts and footings is a structure. Building Inspections is on 972-237-8230.
Between roughly a third and two thirds of the sun, depending on slat depth, spacing and which way the rafters run. It filters light rather than blocking it, and it will not keep rain off.
Often, yes. The posts still need proper footings, which usually means coring through the slab rather than bolting a post base to the surface and hoping the slab edge holds it in wind.
Attached feels like an extension of the room and needs the same ledger and flashing discipline as a deck. Free-standing avoids touching the house entirely and is often the better answer on a brick wall.
Treated pine for value, cedar where the grain will be seen, and aluminum or composite where nobody wants to refinish anything. Treated wood has a use category printed on the end tag; posts want the ground-contact rating.
02

Living with it

It has to be designed to. Open structures catch uplift, so the connections from rafter to beam to post to footing matter more than they do on a solid roof. That is a hardware and footing question.
Yes, if the framing is sized for it now. Adding fabric turns an open structure into something that catches wind, so it is far cheaper to build the capacity in than to retrofit it.
Wisteria and similar climbers get heavy and keep getting heavier. If that is the plan, say so at the design stage so the beams and posts are sized for a load that grows every year.
Wood ones do, on the same cycle as a deck and for the same reason: sun, not water, is what breaks the finish down here. Aluminium and composite versions skip it entirely.
If the posts and footings are sound, yes. If the posts have been buried straight in soil, which is the usual find, the rot is at the base and the structure gets rebuilt from the footings up.

Tell us what the back yard has to work with

Reach us directly
(817) 854-4111
Call Now
Mon to Sat, 7am to 6pm
Call (817) 854-4111